Design Guides and Rules
The documents behind the rules about fences, colour, planting and the look of your home, and how to find the ones that apply to you.
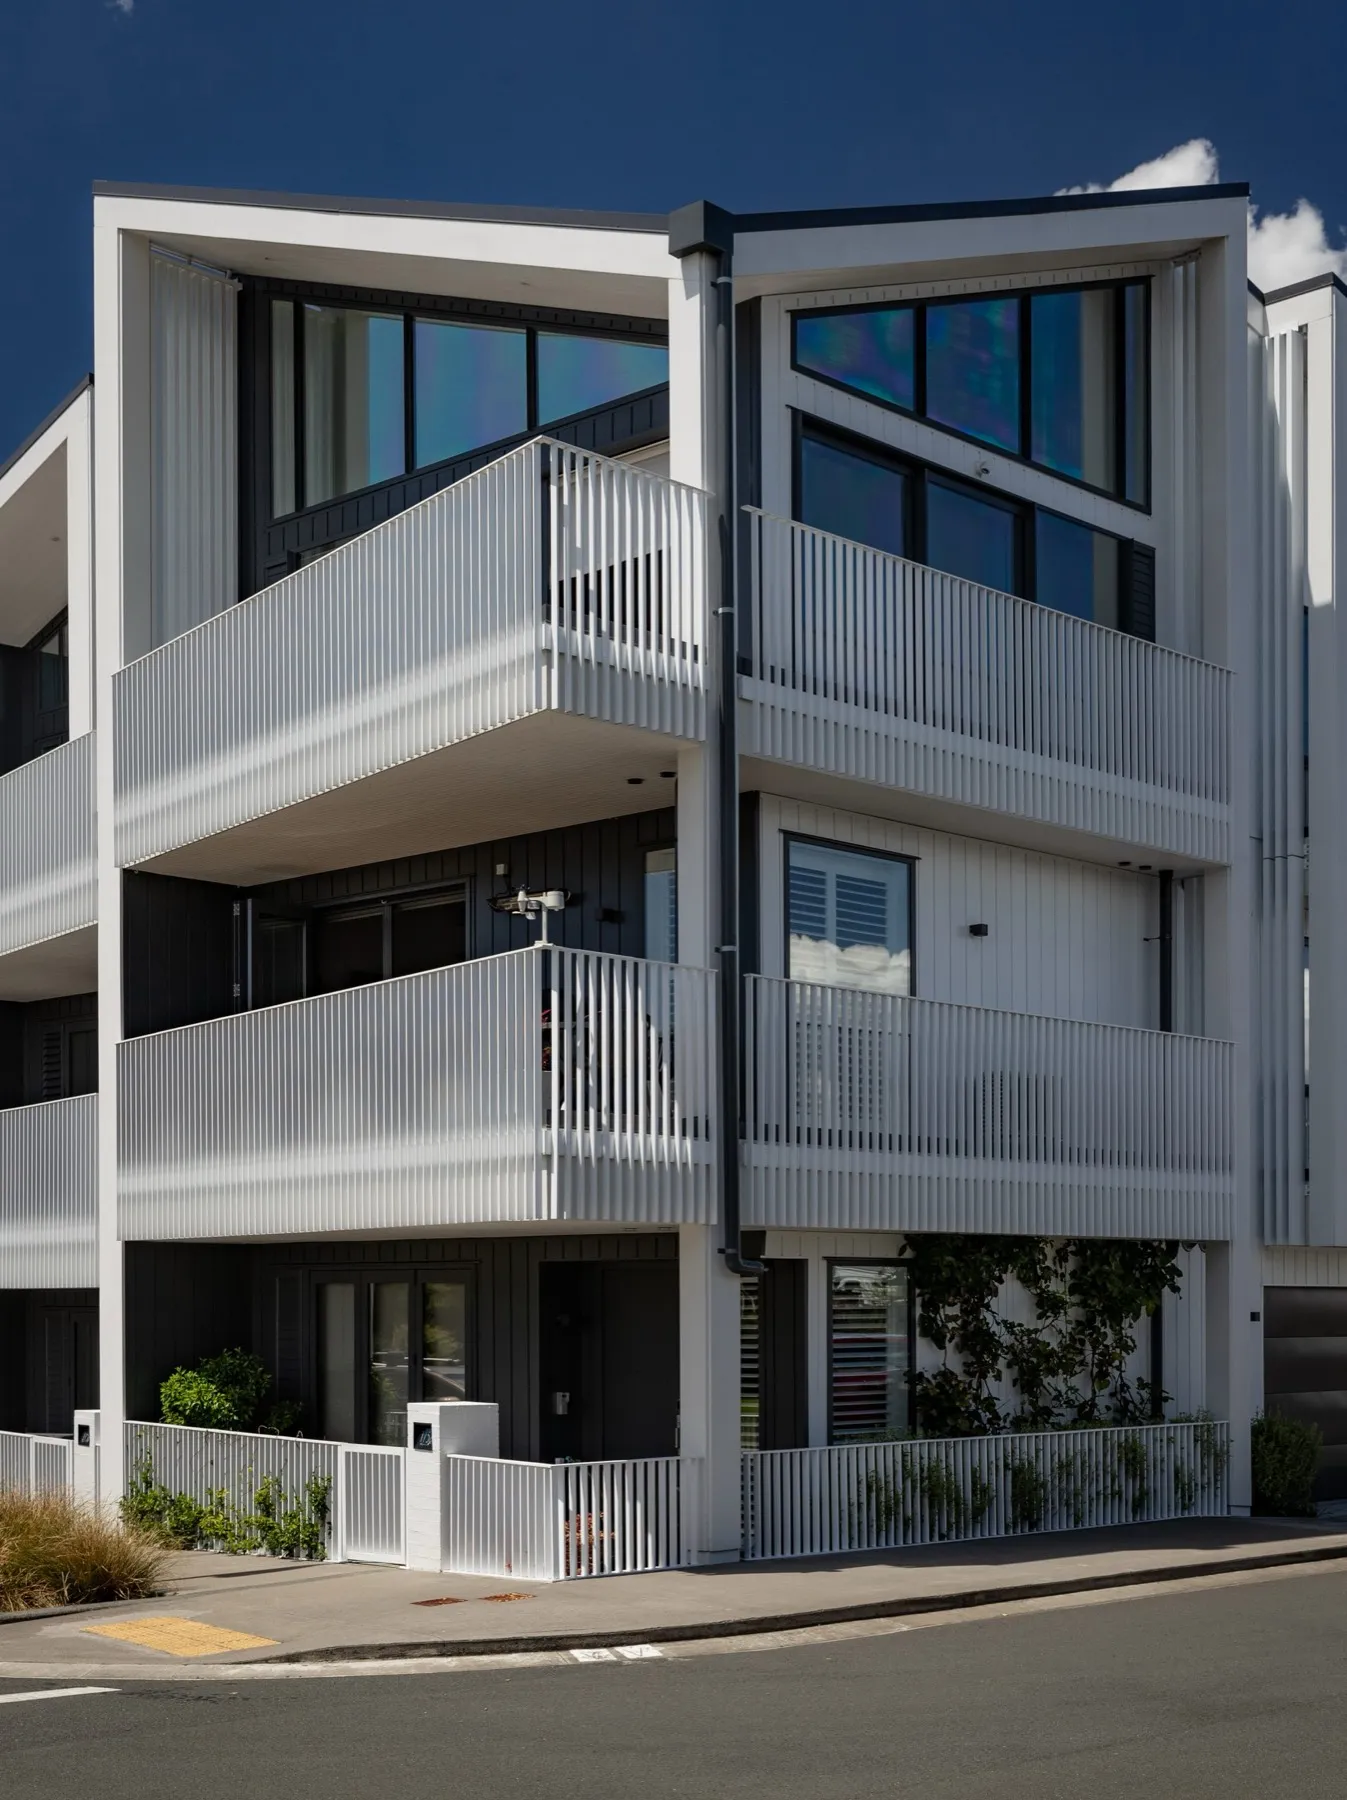
Homes at Hobsonville Point were built to a set of design rules, and those rules still apply to you now that you live in one. They cover the things a neighbourhood notices: the colour of your house, the fence on your front boundary, what you plant in your front yard, and the shape of anything you add.
This page is where the documents are. They are long, and they were written for the companies that built the blocks rather than for one owner changing one house. If what you want to know is whether a change needs our approval, Alterations and Additions answers that in a page, and the application form asks what you are planning and then tells you. Come here when you want to check the detail, or when an architect or a builder asks you which guide applies to your property.
First, which part of the Point are you in?
This is the question that decides everything else on this page, because Buckley, Sunderland and Catalina have different design guides, and nothing in your address says which of them covers you. The Auckland Unitary Plan divides Hobsonville Point into six sub-precincts. Find your street on the map.
The interactive map needs JavaScript. The six areas are listed below, or email hprs@barfoot.co.nz with your address and we will tell you which one you are in.
Click your street on the map, and it will tell you which part of the Point you are in and which guide is yours.
The shapes are Auckland Council's own, from the July 2026 operative Unitary Plan, so they are the same lines a resource consent is assessed against. They are not the HPRS membership boundary, which is a different shape answering a different question and is on the map page. If your property sits right on one of these lines, do not trust the map: email hprs@barfoot.co.nz with your address and we will confirm it.
Applies everywhere at the Point
- Auckland Unitary Plan, precinct I605 Hobsonville Point
The Council's rulebook for the whole Point, and the statutory one. It is what a resource consent is assessed against, and it is where the six sub-precincts above come from.
- Hobsonville Point Chromatic Reference Plan
The colour palette for the whole Point. Read the colour section before you open it.
- Hobsonville Point Colour Checklist
The one-page A3 checklist that goes with the plan above.
Buckley, sub-precinct B
- Buckley architecture and landscape design guide
The readable one. Fences, gates, letterboxes, driveways, trees and front-yard planting, with drawings.
- Buckley Comprehensive Development Plan
The consent conditions behind the guide.
Sunderland, sub-precinct C
- Sunderland Comprehensive Development Plan
135 pages, and it is the whole of it: rules, drawings and conditions in one document.
Catalina, sub-precinct E
- Catalina sub-precinct design guidelines
Not just guidance. These are Appendix 1 of the Unitary Plan precinct, so the Council assesses Catalina development against them directly.
Village, Airfields and Landing
Sub-precincts A, D and F. We do not hold a separate design guide for any of these three. The Unitary Plan precinct and the colour documents above still apply, and so do the Society's own rules, which apply everywhere. Ask us and we will find out what else does. The Airfields plan exists and was granted as LUC-2013-1261; we can chase a copy if somebody needs it.
Colour
Repainting is the change these rules are most particular about. Repainting in your home's original colours needs no approval from us. Changing the scheme does, including painting over stained cedar.
Hobsonville Point has a colour palette of its own, the Chromatic Reference Plan, prepared by Melanie Yonge of isis colour and France Lavergne-Cler, colour consultants in Paris, for the Hobsonville Land Company. It sets palettes for three urban space areas: the coastal edge, the heritage corridor, and the high street along Hobsonville Point Road. There is a roofscape palette too.
Two honest notes before you open it.
We do not reproduce the palette on this page. It is a printed colour reference, and a colour swatch rendered on an uncalibrated phone screen is not the colour. The plan itself tells you to assess real samples on site, in natural light, at different times of day, and against the buildings either side of you. That is good advice and it is the only way to do it.
Both documents were written for the people building the blocks, not for one owner repainting one house, so they talk about presenting colour compositions to the Design Review Panel. Read them as the reference for what the colours are meant to do here. The route for your own repaint is the alterations application form, and what helps most is a photograph of the house as it is, the scheme you propose, and the product names and codes.
Front yards and planting
The design guides cover front yards in detail, because the front yard is the part of a private property that the street sees.
This is set out in the Buckley design guide, section 10.3, and applies to Buckley. If you are in another sub-precinct, ask us before you assume it applies to you. In summary, front yard planting there must:
- stay below about 1.5 metres at maturity, or be kept as a hedge at that height, so the outlook to the street is not closed off. Planting against a building or a side fence is the exception.
- be mass planted, in groups of at least three shrubs or five groundcover plants of the same species, spaced to grow into continuous cover.
- use a single species for a hedge, and reasonable grades at planting: PB12 or larger for hedges and screening, PB5 or larger elsewhere.
- fill the yard where the house is set back less than 3.5 metres from the front boundary.
The guide is far less strict in one direction than the other: species are unrestricted unless your property is in one of the three character zones that has a plant list of its own. Those are Linear Park, Pocket Park 2 and Buckley Avenue (East), and their lists are in section 14 of the same guide. There is no general approved-plant list for Hobsonville Point, so a list presented as one is one of those three, and applies only inside its own zone.
Where you do plant natives, the guide asks for eco-sourced plants, grown from local seed, wherever you can get them.
Front fences and low walls are in section 10.4 of the same guide, and they are worth reading before you replace one.
About these links
Every document on this page opens on the website of whoever publishes it, Auckland Council or hobsonvillepoint.co.nz, rather than a copy held by us. That is deliberate: these documents get amended, and a copy of ours would quietly go out of date while still looking official.
The Society keeps its own archive of all of them, so nothing is lost if a publisher takes a document down. If you find a link here that no longer works, tell us and we will fix it and send you the document.